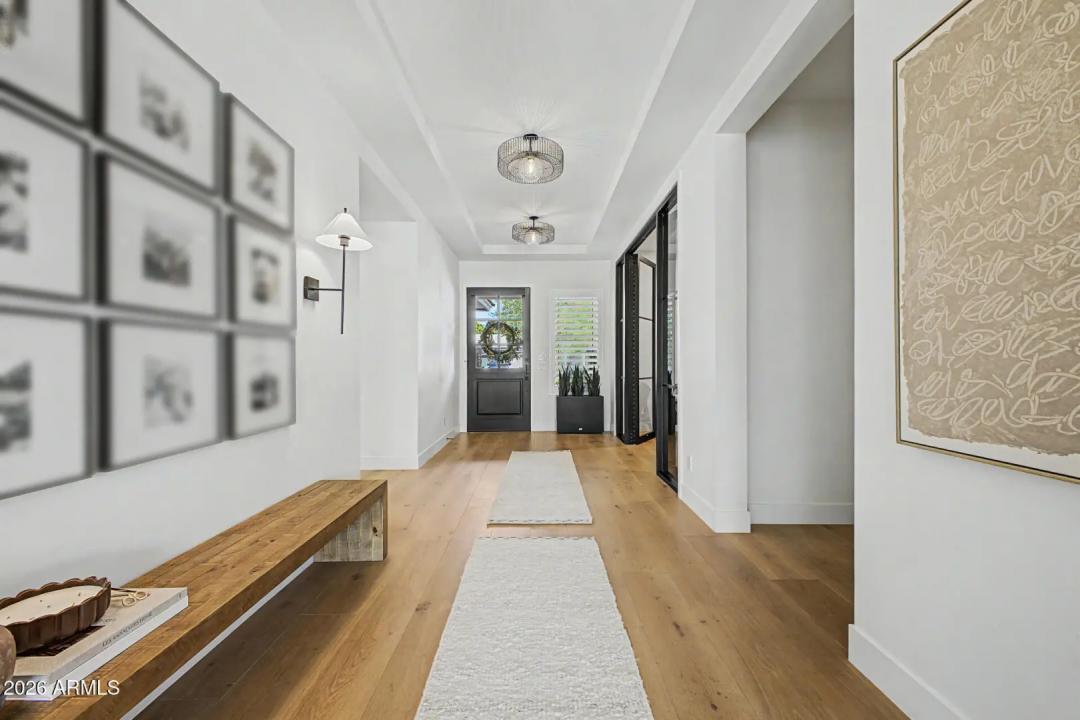
• Real Estate Picture 1
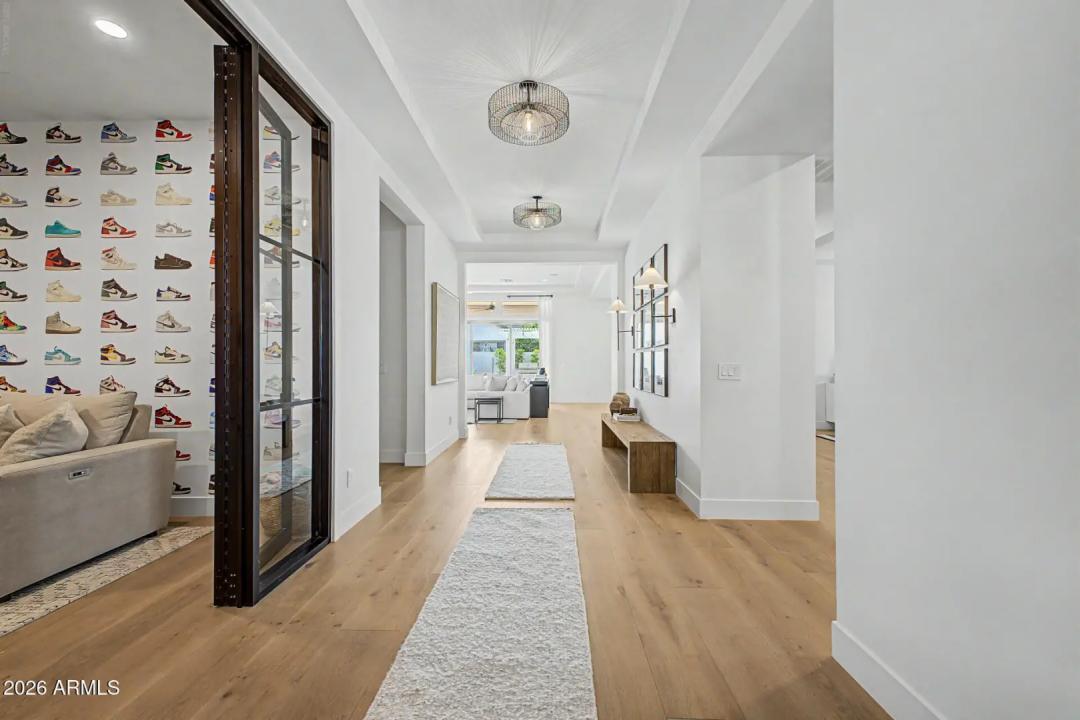
  • Real Estate Picture 2
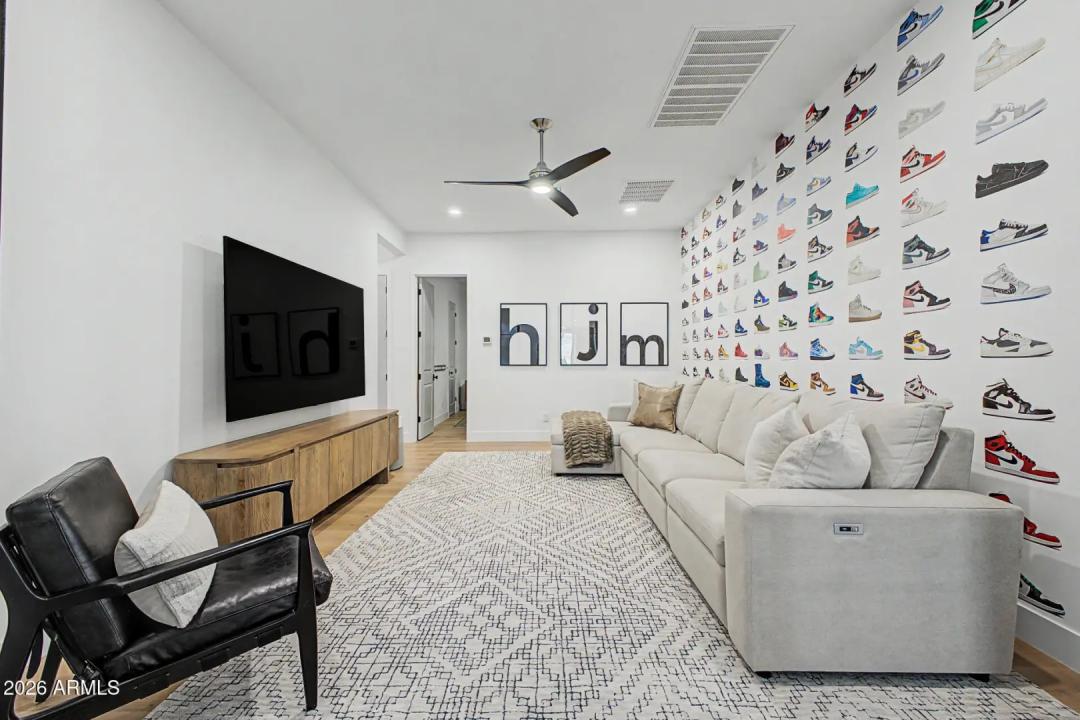
  • Real Estate Picture 3
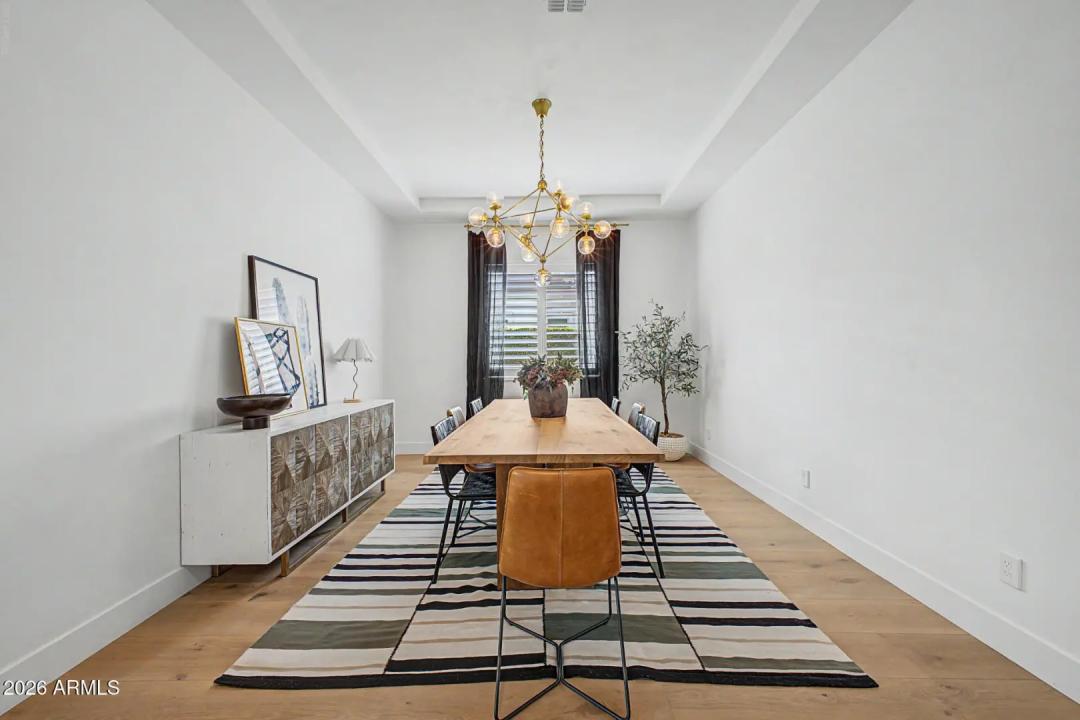
  • Real Estate Picture 4
  • Real Estate Picture 5
  • Real Estate Picture 6
  • Real Estate Picture 7
  • Real Estate Picture 8
  • Real Estate Picture 9
  • Real Estate Picture 10
  • Real Estate Picture 11
  • Real Estate Picture 12
  • Real Estate Picture 13
  • Real Estate Picture 14
  • Real Estate Picture 15
  • Real Estate Picture 16
  • Real Estate Picture 17
  • Real Estate Picture 18
  • Real Estate Picture 19
  • Real Estate Picture 20
  • Real Estate Picture 21
  • Real Estate Picture 22
  • Real Estate Picture 23
  • Real Estate Picture 24
  • Real Estate Picture 25
  • Real Estate Picture 26
  • Real Estate Picture 27
  • Real Estate Picture 28
  • Real Estate Picture 29
  • Real Estate Picture 30
  • Real Estate Picture 31
  • Real Estate Picture 32
  • Real Estate Picture 33
  • Real Estate Picture 34
  • Real Estate Picture 35
  • Real Estate Picture 36
  • Real Estate Picture 37
  • Real Estate Picture 38
  • Real Estate Picture 39
  • Real Estate Picture 40
  • Real Estate Picture 41
  • Real Estate Picture 42
  • Real Estate Picture 43
  • Real Estate Picture 44
  • Real Estate Picture 45
  • Real Estate Picture 46
  • Real Estate Picture 47
  • Real Estate Picture 48

Find Your Desert Paradise


    3067 E BOOT TRACK TRAIL
    Gilbert AZ 85296

    $1,750,000
    Price

    4.0
    Beds

    4.0
    Baths

    3,806
    Sqft

    Eric Mininberg

    Eric Mininberg
    602-757-6249
    Email

    homeListing Details:

    Listing ID:
    Updated: 9/24/2026 1:11pm

    Status SOLD
    Days On Market N/A
    Taxes $3,943.00
    HOA $429.00/Quarterly
    Type Single Family Residence
    Garage 3
    Year Built 2017
    Lot Size 12137.00
    County Maricopa
    Listed By Compass

    descriptionDescription:

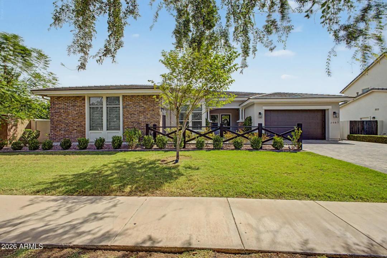
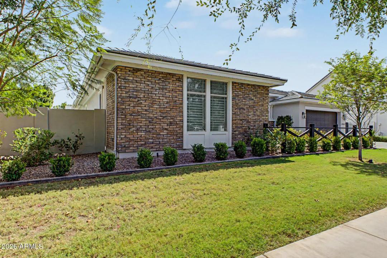
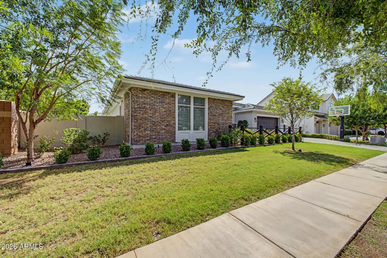
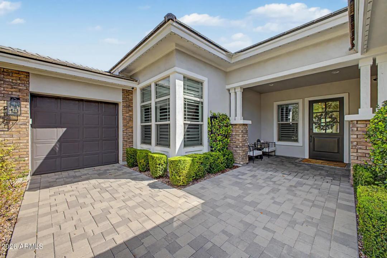
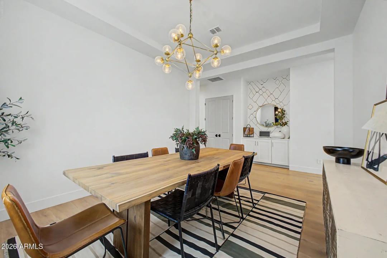
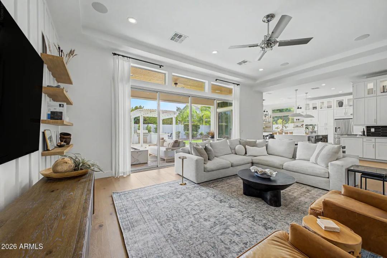
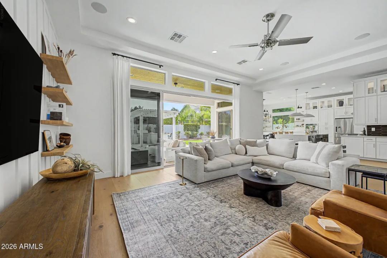
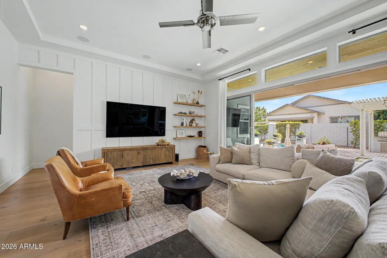
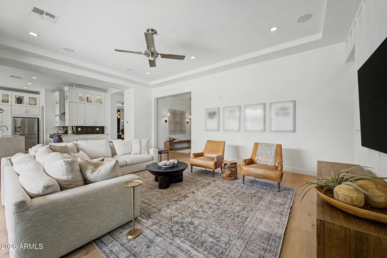
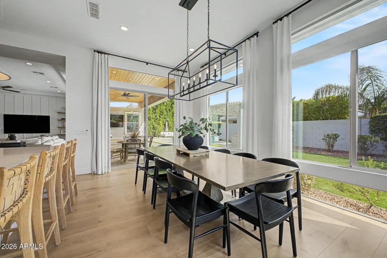
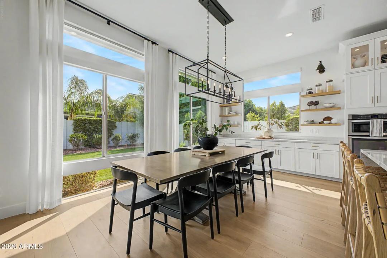
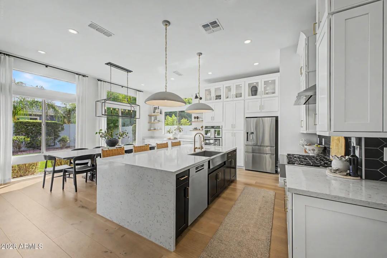
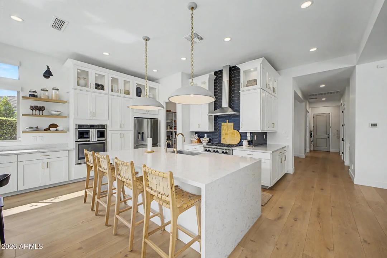
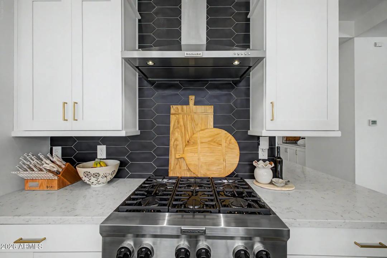
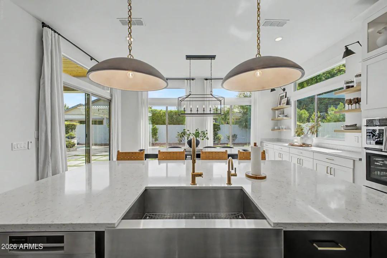
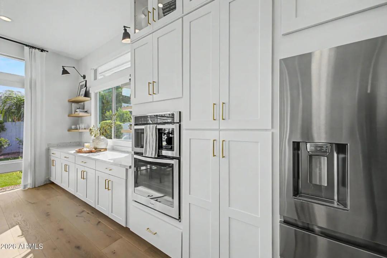
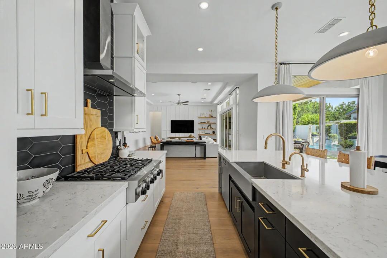
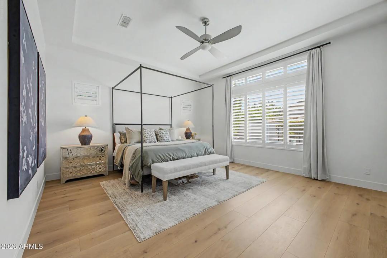
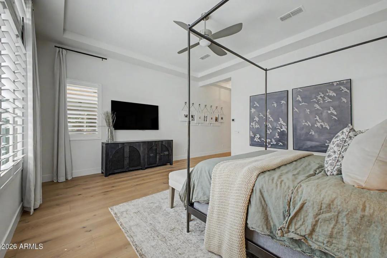
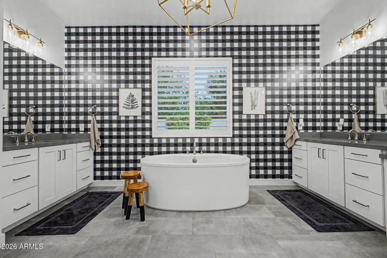
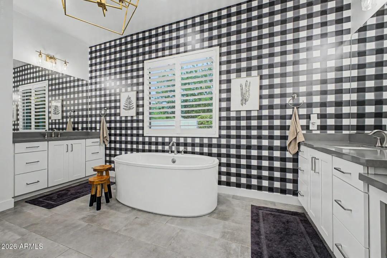
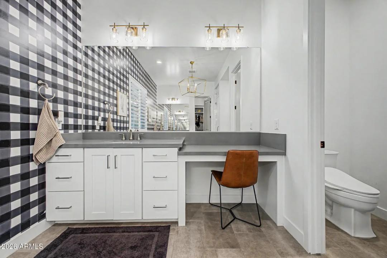
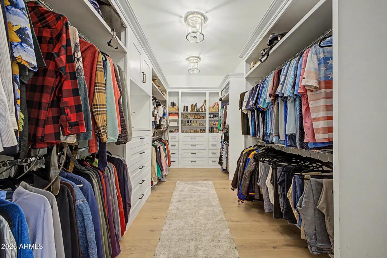
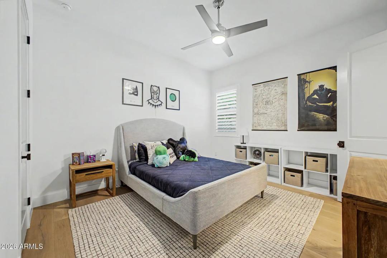
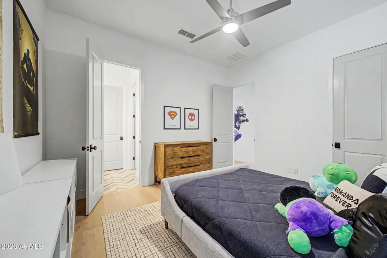
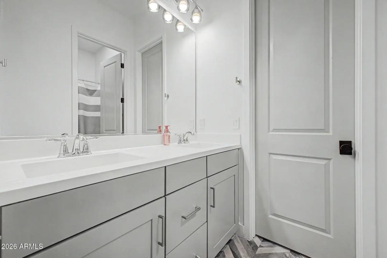
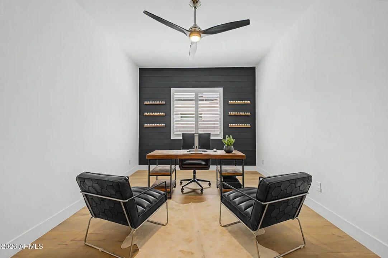
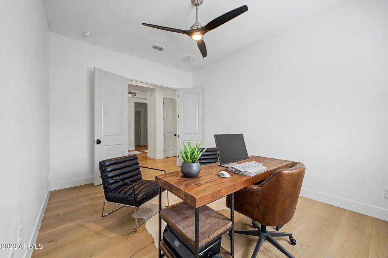
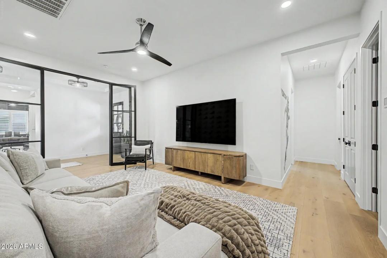
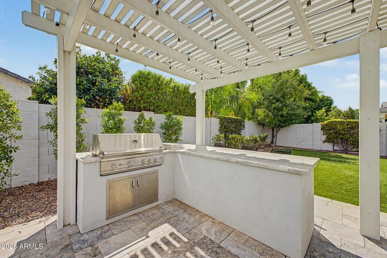
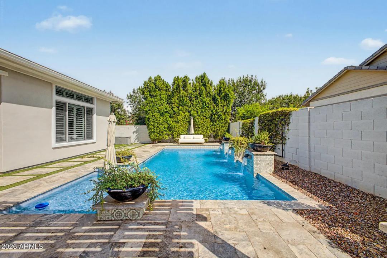
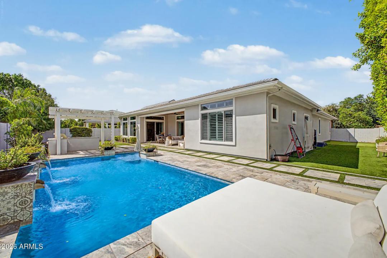
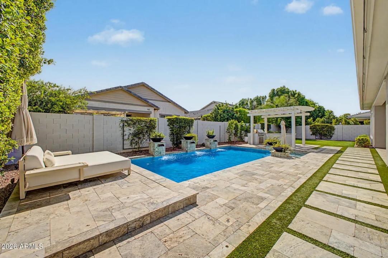
    Welcome to this beautifully designed 3,806-square-foot home in the highly sought-after Morrison Ranch community, offering 4 bedrooms, 4 bathrooms, a den, 3-car garage, and private pool. Thoughtfully updated with a warm, modern aesthetic, the home features wide-plank wood flooring, custom millwork, designer lighting, and sophisticated finishes throughout. The heart of the home is the impressive kitchen with crisp white cabinetry, contrasting dark island cabinetry, quartz countertops, stainless steel appliances, statement pendant lighting, and a dramatic dark tile backsplash. The spacious great room features a custom paneled entertainment wall, built-in shelving, and an open layout designed for everyday living and entertaining. A dedicated den provides additional flexibility for a home

    schoolSchool Information:

    • Greenfield Elementary School
    • Greenfield Junior High School
    • Highland High School

    mapProperty Location:

    real_estate_agentAgent Information:

    Eric Mininberg

    Eric Mininberg

    smartphone 602-757-6249

    Launch Powered By Compass


    Ready to Get Started or Have a Question? Please fill out the form and we'll be right with you.

    The Mininberg Group

    Compass

    Add to Home Screen

    App is currently Offline.

    Add to Home Screen

    Click Share To Add To Home Screen

    menu